5410 Dwight Drive, Charleston, SC 29420
- $434,000
- 4
- BD
- 2.5
- BA
- 2,400
- SqFt



- Sold Price
- $434,000
- List Price
- $449,000
- Status
- Closed
- MLS#
- 26023018
- Closing Date
- Sep 21, 2026
- Year Built
- 1994
- Style
- Traditional
- Living Area
- 2,400
- Bedrooms
- 4
- Bathrooms
- 2.5
- Full-baths
- 2
- Half-baths
- 1
- Subdivision
- Whitehall
- Master Bedroom
- Ceiling Fan(s), Multiple Closets, Walk-In Closet(s)
- Acres
- 0.26
Property Description
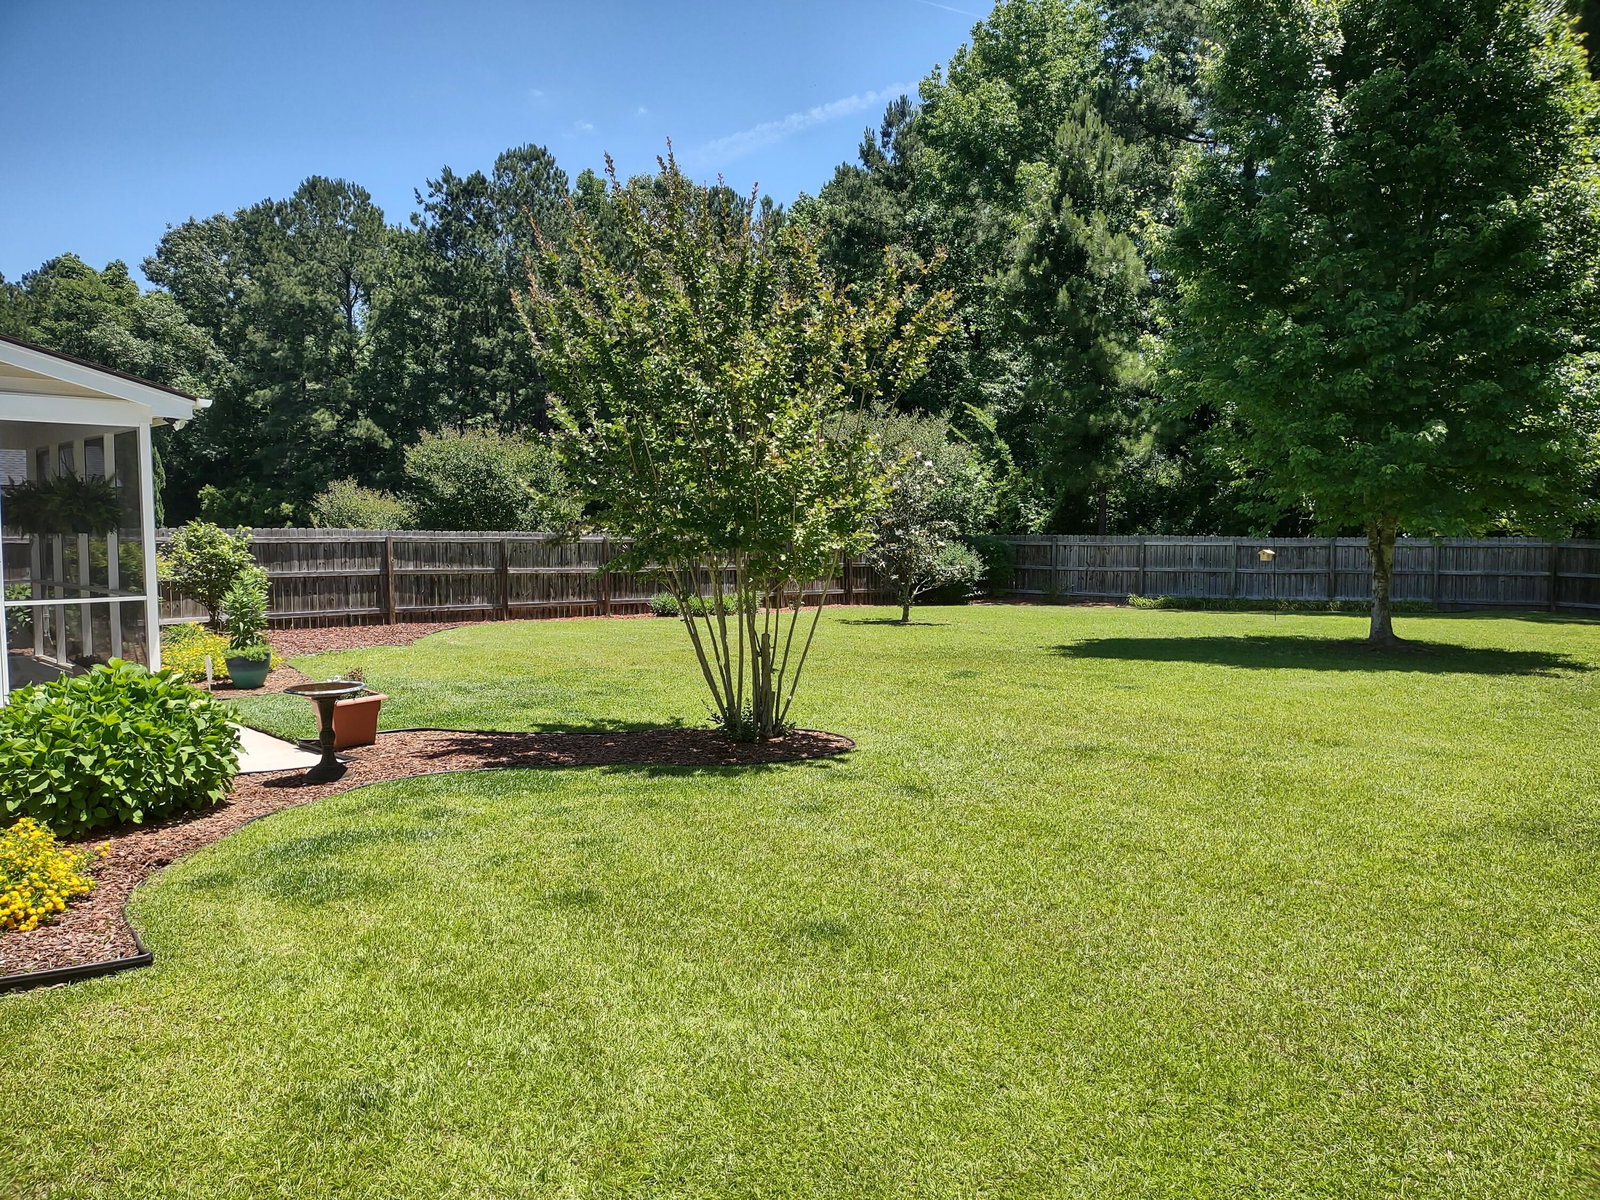
Private cul-de-sac setting with a beautifully manicured yard and spacious backyard! This beautifully maintained home offers exceptional Southern living with a welcoming two-story foyer, formal living and dining rooms, spacious family room, eat-in kitchen, screened porch, four bedrooms, that include a large bonus room. Beautiful Pergo flooring extends through the foyer, formal rooms, and family room, while upgraded tile enhances the kitchen, laundry room, and bathrooms. The kitchen features a large center island, granite countertops, floor-to-ceiling white cabinetry, upgraded appliances, and a charming bay window overlooking the backyard. The king-sized primary suite offers two walk-in closets and an updated private bath with a tiled shower, frameless glass enclosure, and soaking tub.An additional updated hall bath and upgraded carpeting add comfort throughout the second floor. The spacious bonus room features engineered wood flooring and provides an ideal space for a media room, playroom, home gym, or additional living area. Enjoy outdoor living from the screened porch overlooking a large patio and privacy-fenced backyard that backs to peaceful wooded surroundings. The two-car garage is finished with walls, a workbench, storage shelving, pegboard, and a convenient side service door. Located in award-winning Dorchester School District II, Whitehall residents enjoy access to an outdoor pool, playground, tennis courts, sports field, and miles of sidewalks perfect for walking and biking. Conveniently located less than 20 minutes from Charleston Air Force Base, Boeing, Bosch, and Charleston International Airport, this home offers an ideal combination of comfort, amenities, and location. Don't miss this opportunity!
Additional Information
- Levels
- One
- Lot Description
- Cul-De-Sac, 0 - .5 Acre
- Interior Features
- High Ceilings, Ceiling - Cathedral/Vaulted, Kitchen Island, Walk-In Closet(s), Ceiling Fan(s), Bonus, Eat-in Kitchen, Family, Formal Living, Entrance Foyer, Pantry, Separate Dining
- Construction
- Vinyl Siding
- Floors
- Ceramic Tile, Laminate, Wood
- Roof
- Architectural
- Cooling
- Central Air
- Heating
- Electric, Heat Pump
- Exterior Features
- Rain Gutters
- Foundation
- Raised Slab
- Parking
- Attached, 2 Car Garage, Garage Door Opener
- Elementary School
- Eagle Nest
- Middle School
- River Oaks
- High School
- Ft. Dorchester
Mortgage Calculator
Listing courtesy of Listing Agent: Drew Salazar from Listing Office: Synergy Group Properties.
Selling Office: Brand Name Real Estate.