1720 Bolden Drive, Mount Pleasant, SC 29466
- $2,250,000
- 5
- BD
- 5.5
- BA
- 3,372
- SqFt




- List Price
- $2,250,000
- Status
- Active
- MLS#
- 26021627
- Year Built
- 2023
- Style
- Craftsman, Traditional
- Living Area
- 3,372
- Bedrooms
- 5
- Bathrooms
- 5.5
- Full-baths
- 5
- Half-baths
- 1
- Subdivision
- Carolina Park
- Master Bedroom
- Ceiling Fan(s), Garden Tub/Shower, Walk-In Closet(s)
- Tract
- Riverside
- Acres
- 0.29
Property Description
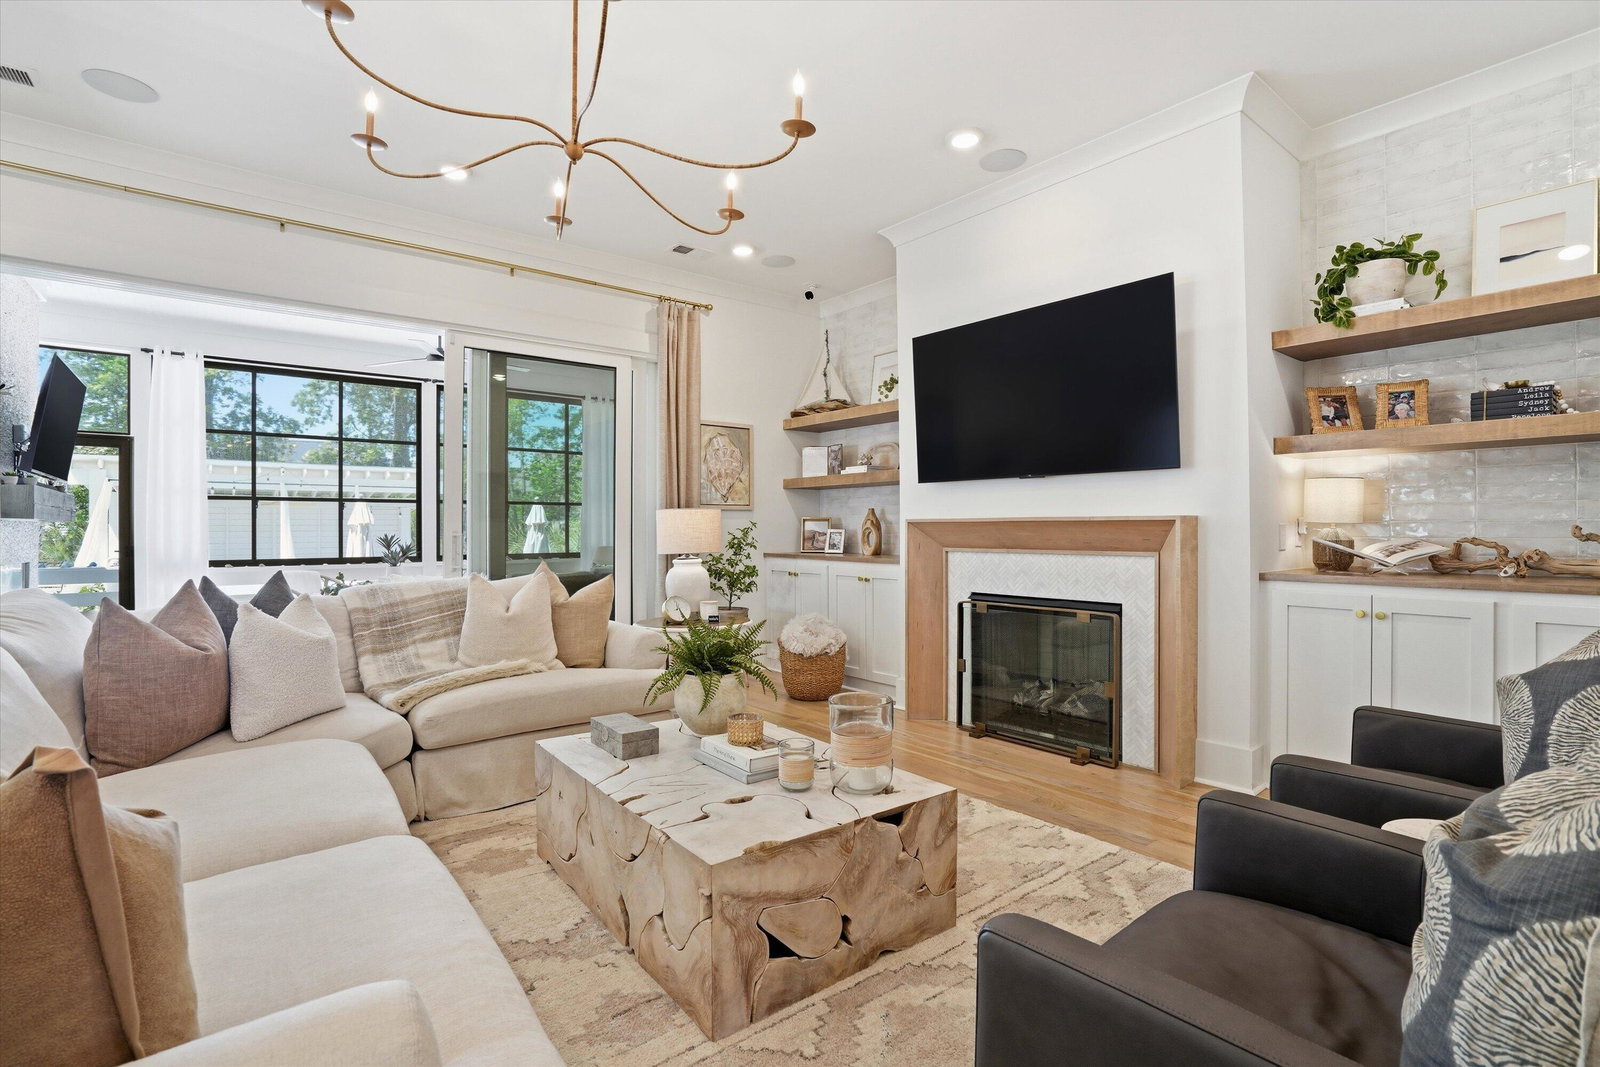
Riverside Carolina Park Pool w/ spa and Cabana Total square footage 4472 including apartment over garage & heated/cooled garage flex space approx. 1.8 mi to The Bend at Carolina Park. Designer's Personal home built by Homes by Dickerson at Riverside at Carolina Park with 5 bedrooms, 5.5 baths. Solid white oak floors, tailored millwork, and custom details carry through the main living areas, including a front office with wood beams and board-and-batten detail, formal dining space, butler pantry, oversized walk-in pantry, drop zone cabinetry, and a large laundry room with full cabinetry plus direct access from the primary suite. The kitchen opens to the living area and features a 36-inch gas range & oven, Taj Mahal island, herringbone backsplash, customcabinetry, under-cabinet lighting, and built-ins at the rear porch fireplace. Marble backsplash tile in laundry room, surround fireplace, butlers pantry and apartment kitchen. Every bedroom has an en suite bath and custom closet storage. The apartment over garage includes a full kitchen, offering separate guest, office, or flex space. The primary suite includes added millwork, custom closets, and a bath with custom hand-painted detail. Outdoor living centers on a rear porch with Sunspace enclosure, gas fireplace, and custom tile, plus a saltwater pool with upgraded lighting and Hayward app controls, elevated heated spillover spa, pool cabana, travertine pool deck, paver fire pit area, palms, landscape lighting, and driveway paver expansion. Additional features include plantation shutters, select hurricane shutters, reverse-osmosis water filtration, built-in speakers, speaker wiring on the back porch, Wi-Fi extenders, security system, finished garage floors, custom garage cabinetry, dog room, and a fully insulated heated/cooled garage suited for gym, studio, or hobby use. Approx. 1.8 mi to The Bend at Carolina Park with Front Porch Coffeehouse, boutiques, and restaurants, approx. 1.5 mi to Wando Mount Pleasant Library, approx. 2.5 mi to Mount Pleasant Hospital, approx. 8.5 mi to Bulls Bay Golf Club, approx. 10 mi to Paradise Island Boat Landing, approx. 14 mi to Isle of Palms beach, approx. 18 mi to Wild Dunes, and approx. 12.5 mi to Mount Pleasant Towne Centre. Nearby Amenity List The Bend at Carolina Park with Front Porch Coffeehouse, boutiques, and restaurants -- approx. 1.8 mi Wando Mount Pleasant Library -- approx. 1.5 mi Mount Pleasant Hospital -- approx. 2.5 mi Bulls Bay Golf Club -- approx. 5.8 mi Paradise Island Boat Landing -- approx. 5 mi Isle of Palms beach -- approx. 12 mi Wild Dunes -- approx. 15 mi Mount Pleasant Towne Centre and restaurants -- approx. 8 mi Downtown Charleston -- 11 Miles
Additional Information
- Levels
- Two
- Lot Description
- 0 - .5 Acre
- Interior Features
- Beamed Ceilings, Ceiling - Cathedral/Vaulted, Ceiling - Smooth, High Ceilings, Kitchen Island, Walk-In Closet(s), Wet Bar, Ceiling Fan(s), Eat-in Kitchen, Family, Entrance Foyer, Frog Detached, Loft, Office, Pantry, Separate Dining, Utility
- Construction
- Cement Siding
- Floors
- Ceramic Tile, Wood
- Roof
- Architectural
- Cooling
- Central Air
- Heating
- Heat Pump
- Exterior Features
- Lawn Irrigation, Rain Gutters, Lighting
- Foundation
- Crawl Space
- Parking
- 2 Car Garage, Detached, Garage Door Opener
- Elementary School
- Carolina Park
- Middle School
- Cario
- High School
- Wando
Mortgage Calculator
Listing courtesy of Listing Agent: Kimberly Ritter from Listing Office: Carolina One Real Estate. 843-779-8660