5043 Spaniel Drive, North Charleston, SC 29405
- $919,900
- 5
- BD
- 2.5
- BA
- 2,859
- SqFt




- List Price
- $919,900
- Status
- Active
- MLS#
- 26017521
- Price Change
- ▼ $9,100 1787617085
- Year Built
- 2008
- Style
- Contemporary
- Living Area
- 2,859
- Bedrooms
- 5
- Bathrooms
- 2.5
- Full-baths
- 2
- Half-baths
- 1
- Subdivision
- Park Circle
- Master Bedroom
- Ceiling Fan(s), Garden Tub/Shower, Multiple Closets, Walk-In Closet(s)
- Acres
- 0.36
Property Description
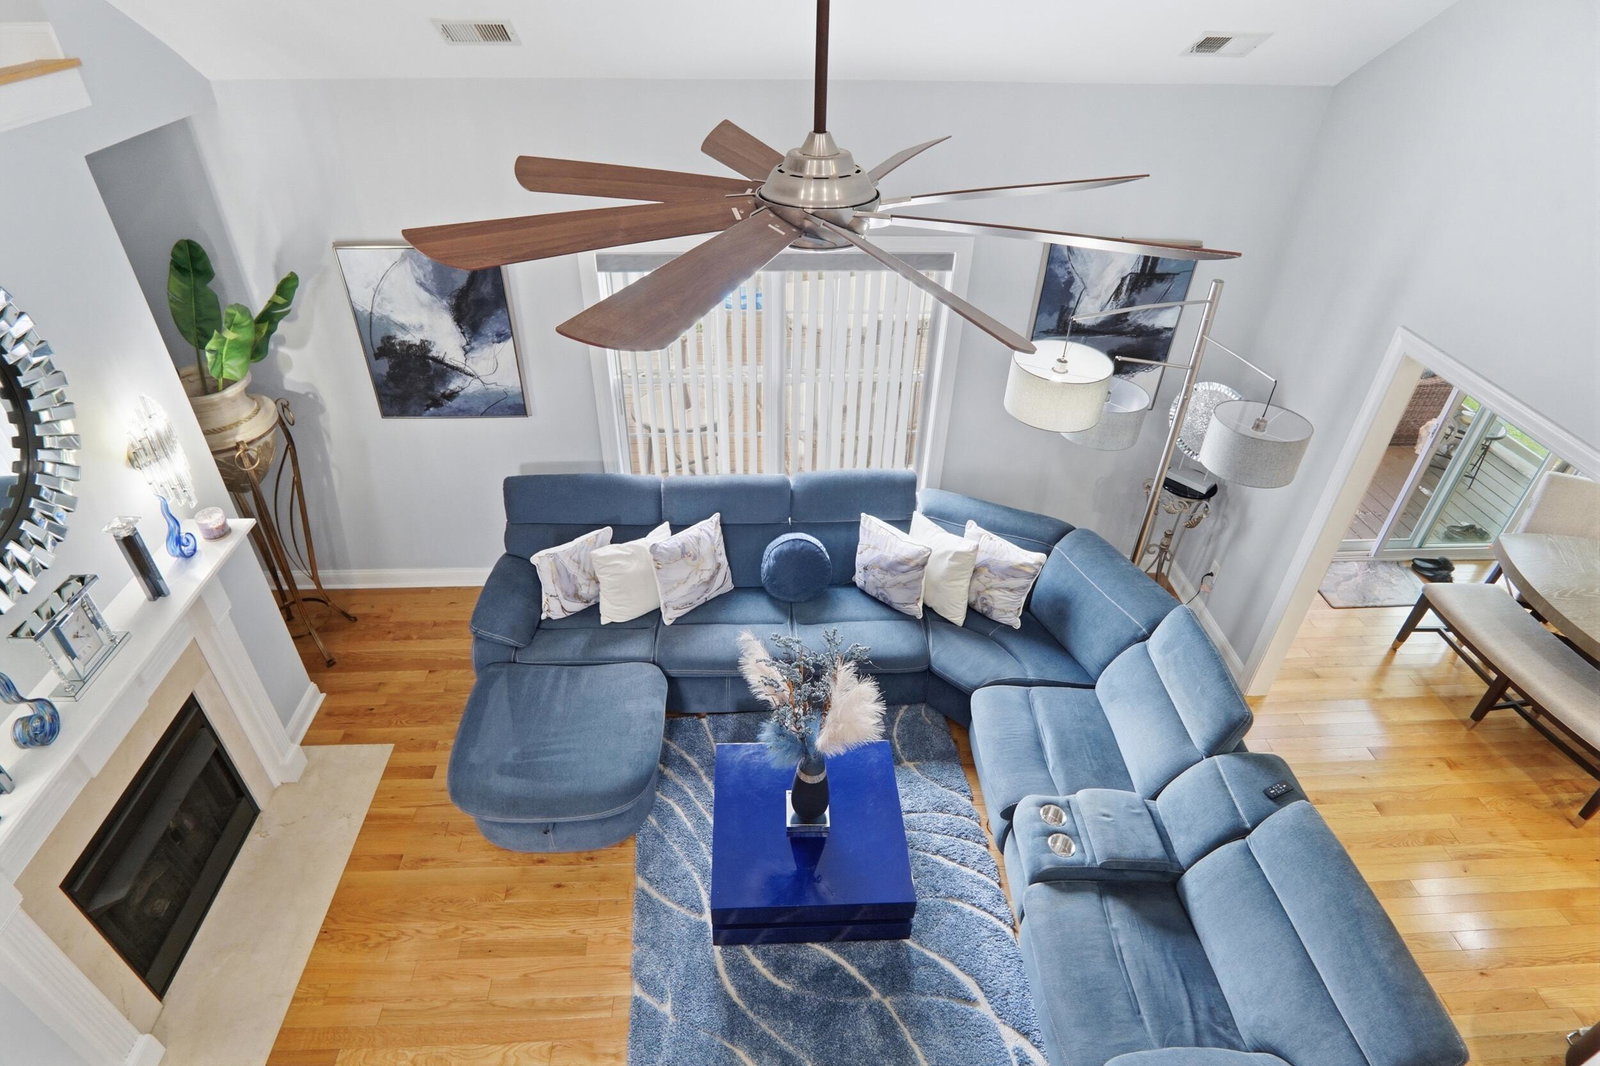
Welcome to this stunning 5 bed/2.5 bath home nestled on a cul-de-sac in the Park Circle community w/no HOA! The dramatic 2-story foyer opens to a formal dining room, spacious living room w/vaulted ceilings, fireplace, first level main bedroom & beautifully renovated kitchen featuring granite countertops, white cabinetry, marble tile backsplash, & stainless steel appliances. Upstairs features generously sized bedrooms & a luxurious primary bath w/soaking tub. The bright breakfast nook overlooks the backyard retreat, complete with a pool, expansive deck, & covered area. Twin sheds provide additional storage outside. Hardy plank siding, 2-car garage round out this exceptional offering. Updates including a new roof, hardwood floors, updated appliances, & a new HVAC system.
Additional Information
- Levels
- Two
- Lot Description
- Cul-De-Sac, Interior Lot
- Interior Features
- Ceiling - Cathedral/Vaulted, Ceiling - Smooth, High Ceilings, Garden Tub/Shower, Walk-In Closet(s), Ceiling Fan(s), Bonus, Eat-in Kitchen, Family, Entrance Foyer, Frog Attached, Game, Office, Pantry, Separate Dining
- Construction
- Cement Siding, Vinyl Siding
- Floors
- Carpet, Ceramic Tile, Wood
- Roof
- Architectural
- Cooling
- Attic Fan, Central Air
- Heating
- Electric, Natural Gas
- Exterior Features
- Rain Gutters
- Foundation
- Crawl Space
- Parking
- 2 Car Garage, Garage Door Opener
- Elementary School
- North Charleston
- Middle School
- Morningside
- High School
- North Charleston
Mortgage Calculator
Listing courtesy of Listing Agent: David Goodman from Listing Office: Jeff Cook Real Estate LPT Realty.